Save
Ask
Tour
Hide
Share
$689,900
108 Days On Site

37 Beechwood Dr
Haverhill, MA 01832

For Sale|Single Family Residence|Active
3
Beds
3
Total Baths
2
Full Baths
1
Partial Bath
1,724
SqFt
$400
/SqFt
1996
Built
Subdivision:
Northfields
County:
Essex
Upcoming Open Houses
Sun, Sep 13, 11:00 AM - 1:00 PM
37 Beechwood Dr37 Beechwood Dr37 Beechwood Dr37 Beechwood Dr
Save
Ask
Tour
Hide
Share

Mortgage Calculator

Monthly Payment (Est.)

$3,148
Calculator powered by Showcase IDX, a Constellation1 Company. Copyright ©2026 Information is deemed reliable but not guaranteed.

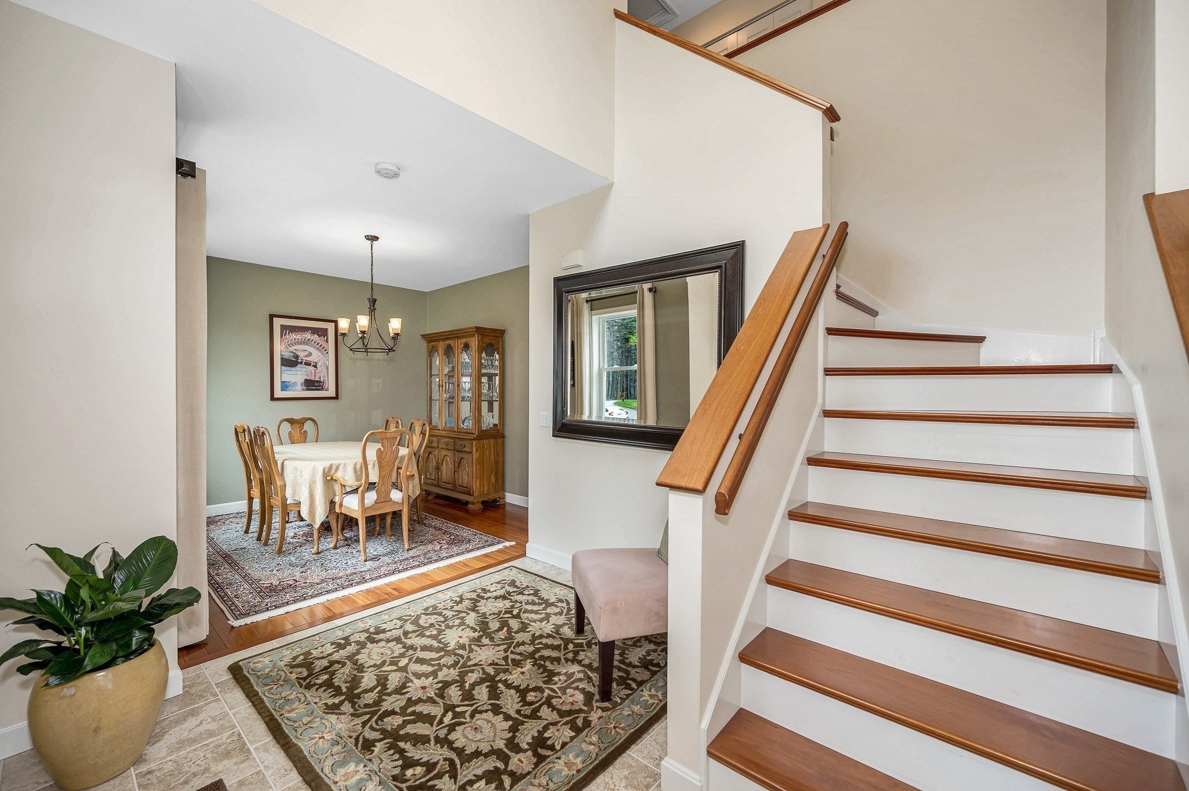
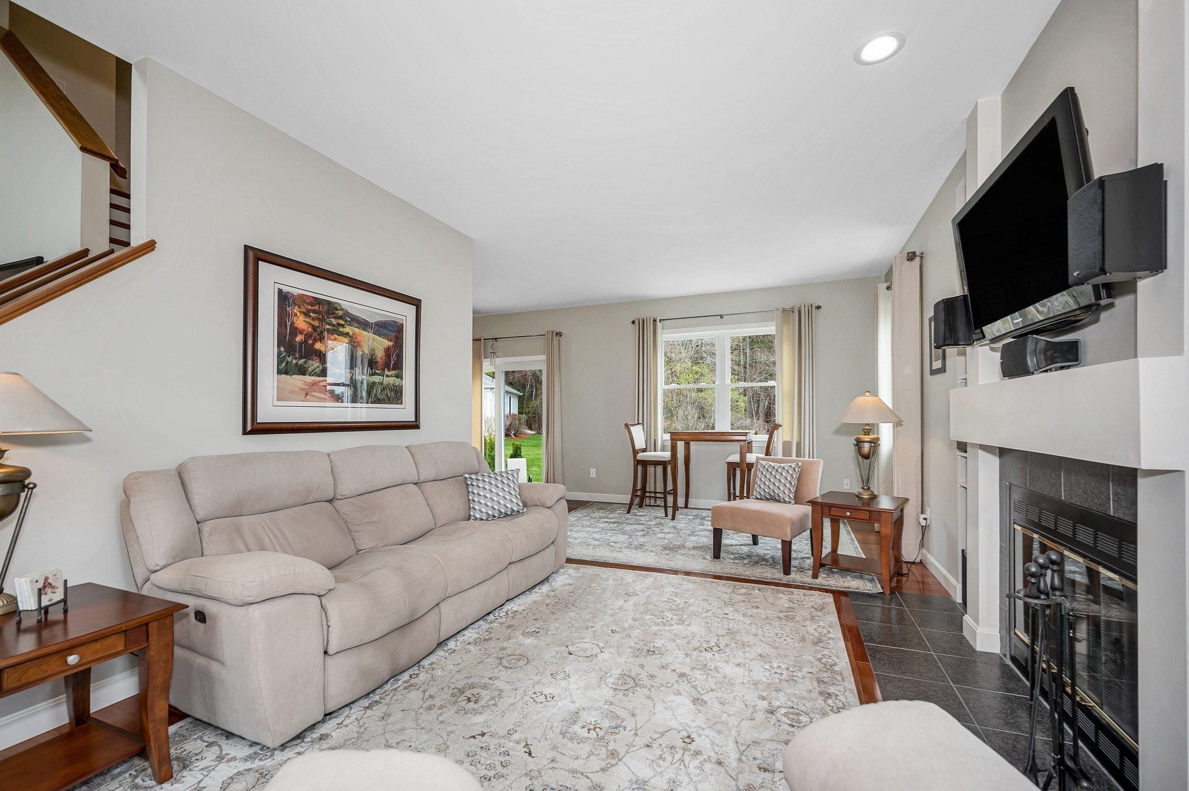
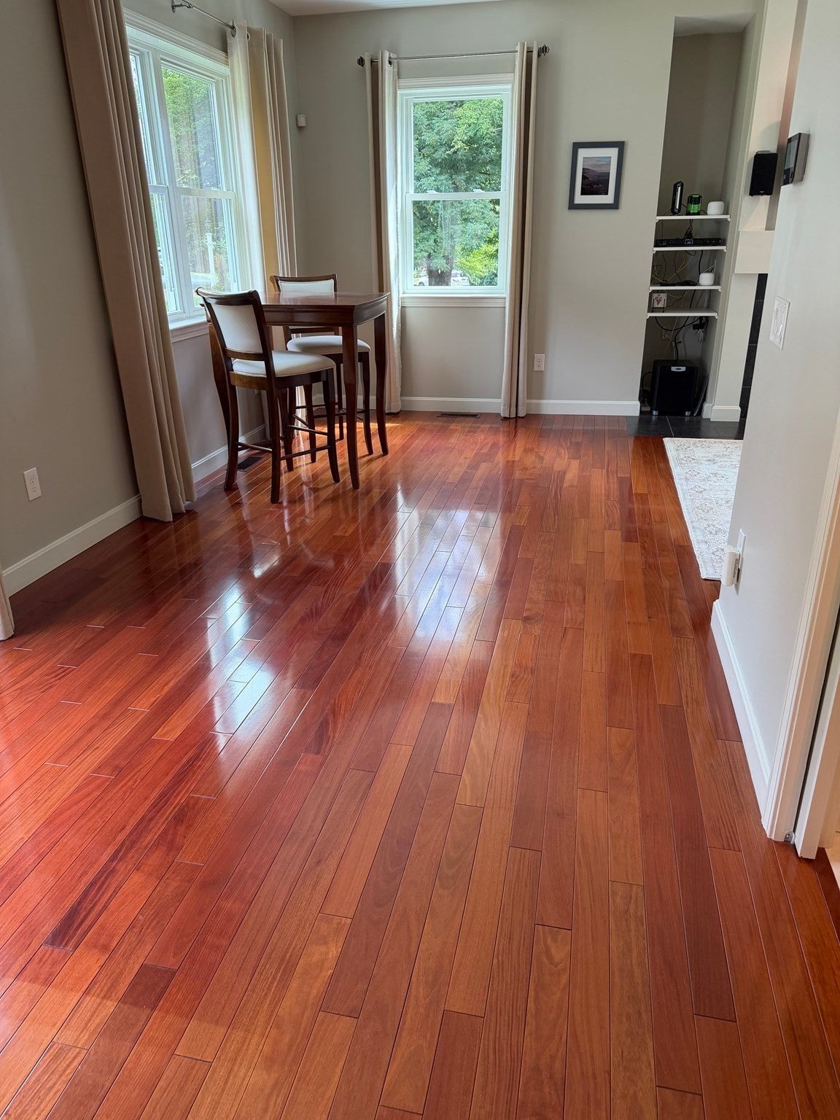
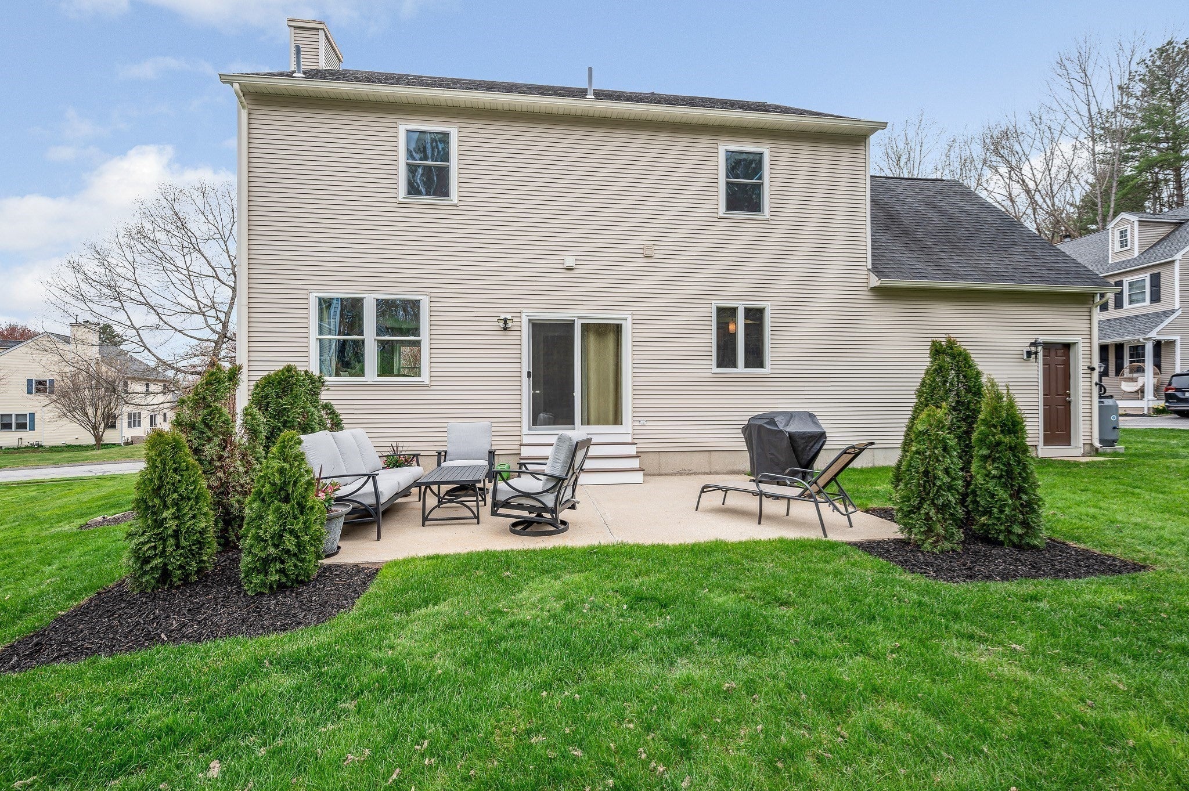
SELLER WILL PAY YOUR FIRST YEAR OF HOA FEES!! Enjoy an exceptional lifestyle at Northfields with unlimited golf, swimming, tennis, pickleball, fitness facilities with aerobic and weight training machines, saunas, clubhouse amenities and rental opportunities along with a calendar of community activities—all included through the HOA. This beautifully updated and meticulously maintained home is completely move-in ready, featuring a renovated high-end kitchen, rich mahogany flooring, updated bathrooms, newer roof, windows and HVAC, plus so much more. The major updates have already been done, so you can simply move in and enjoy everything Northfields has to offer. Ideally located with easy access to Routes 495 and 93, nearby MBTA commuter rail and Amtrak service to Boston. IF YOU'RE LOOKING FOR RESORT-STYLE LIVING, A BEAUTIFULLY UPDATED HOME AND A LIFESTYLE FOR ANY AGE WHERE THERE IS ALWAYS SOMETHING TO ENJOY, 37 BEECHWOOD IS READY TO WELCOME YOU HOME!

Save
Ask
Tour
Hide
Share
Listing Snapshot
Price 
$689,900
Days On Site 
108 Days
Bedrooms 
3
Inside Area (SqFt) 
1,724 sqft
Total Baths 
3
Full Baths 
2
Partial Baths 
1
Lot Size 
0.77 Acres
Year Built 
1996
MLS® Number 
73524498
Status 
Active
Property Tax 
$6,261
HOA/Condo/Coop Fees 
$435 monthly
Sq Ft Source 
Public Records
Friends & Family
Recent Activity
3 days agoListing updated with changes from the MLS®
2 months agoPrice changed to $689,900
2 months agoStatus changed to Active
4 months agoListing first seen on site
General Features
Acres 
0.77
Attached Garage 
Yes
Disclosures 
The house sits on 0.27 of an acre of land. Additionally every homeowner owns 0.5 acre of common land as part of the Northfield Association and is taxed as such. Typically the extra 0.5 acre equals less than approx. $50/yr according to the Haverhill tax assesor.
Foundation 
Concrete Perimeter
Garage 
Yes
Garage Spaces 
1
Parking 
PavedAttachedGarage Door OpenerOff StreetDrivewayGarage
Parking Spaces 
5
Property Sub Type 
Single Family Residence
Security 
Security System
Sewer 
Public Sewer
SqFt Above 
1724
SqFt Total 
1724
Style 
Colonial
Water Source 
Public
Zoning 
Res
Interior Features
Appliances 
Gas Water HeaterRangeDishwasherDisposalMicrowaveRefrigeratorWasherDryer
Basement 
FullInterior EntryConcreteUnfinished
Cooling 
Central Air
Electric 
200+ Amp Service
Fireplace 
Yes
Fireplace Features 
Living Room
Fireplaces 
1
Flooring 
TileCarpetHardwood
Heating 
Natural GasForced Air
Interior 
Cathedral Ceiling(s)Central VacuumWalk-In Closet(s)Recessed Lighting
Laundry Features 
Gas Dryer HookupWasher Hookup
Bathroom 1 
Dimensions - 8.583333333x2.583333333Area - 22
Bathroom 2 
Dimensions - 8x8.5Area - 68
Bathroom 3 
Dimensions - 7.083333333x8.5Area - 60
Bedroom 2 
Dimensions - 9.583333333x12.25Area - 117
Bedroom 3 
Dimensions - 12.083333333x10.25Area - 123
Dining Room 
Dimensions - 10.916666666x11.333333333Area - 123
Kitchen 
Dimensions - 13.416666666x11.5Area - 154
Living Room 
Dimensions - 11.25x22.833333333Area - 256
Master Bedroom 
Dimensions - 11.333333333x14Area - 158
Save
Ask
Tour
Hide
Share
Exterior Features
Construction Details 
Frame
Patio And Porch 
Patio
Road Frontage 
Private Road
Roof 
Other
Community Features
Association Fee 
$435.0
Association Fee Frequency 
Monthly
Community Features 
Golf
Schools
School District
Unknown
Elementary School
Tilton Elemetary
Middle School
Consentino Ms
High School
Haverhill Hs
Listing courtesy of Susan Lawver of Homesmart Success Realty


The property listing data and information, or the Images, set forth herein were provided to MLS Property Information Network, Inc. from third party sources, including sellers, lessors, landlords, and public records, and were compiled by MLS Property Information Network, Inc. The property listing data and information, and the Images, are for the personal, non-commercial use of consumers having a good faith interest in purchasing, leasing or renting listed properties of the type displayed to them and may not be used for any purpose other than to identify prospective properties which such consumers may have a good faith interest in purchasing, leasing or renting. MLS Property Information Network, Inc. and its subscribers disclaim any and all representations and warranties as to the accuracy of the property listing data and information, or as to the accuracy of any of the Images, set forth herein.

Last checked 2026-09-12 04:12 PM UTC

Neighborhood & Commute
Source: Walkscore
Save
Ask
Tour
Hide
Share